<-- style PDP --> 3981 111 Road, Perth East - Detached for sale for $899,000
  • sold

3981 111 Road

Perth East, Ontario, N5A 6S5 - North Easthope

$899,000$000000

  • Neighbourhood

    North Easthope

  • Major Intersection

    Line 34

  • Listed Since: 147 day(s)

  • Last update: 128 day(s) ago

Overview

  • Property Type

    Detached, Bungalow

  • Bedrooms

    3 + 2

  • Bathrooms

    2

  • Basement

    Finished

  • Kitchen

    1

  • Total Parking

    5 (1 Attached Garage)

  • Lot Size

    90.2x200.45 (Feet)

  • Taxes

    $4,330.00 (2025)

  • Type

    Freehold

Property Description

Property description for 3981 111 Road, Perth East

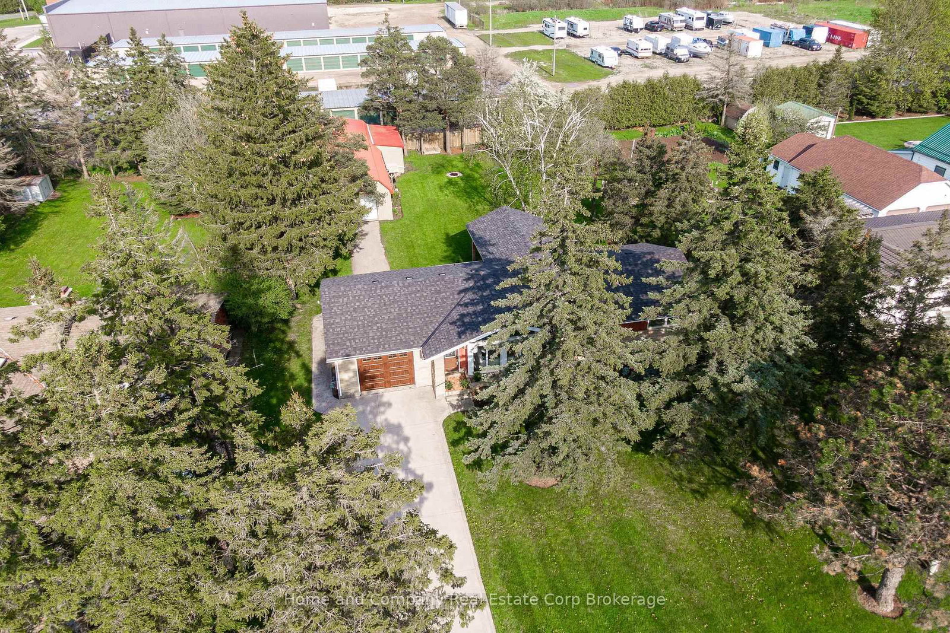
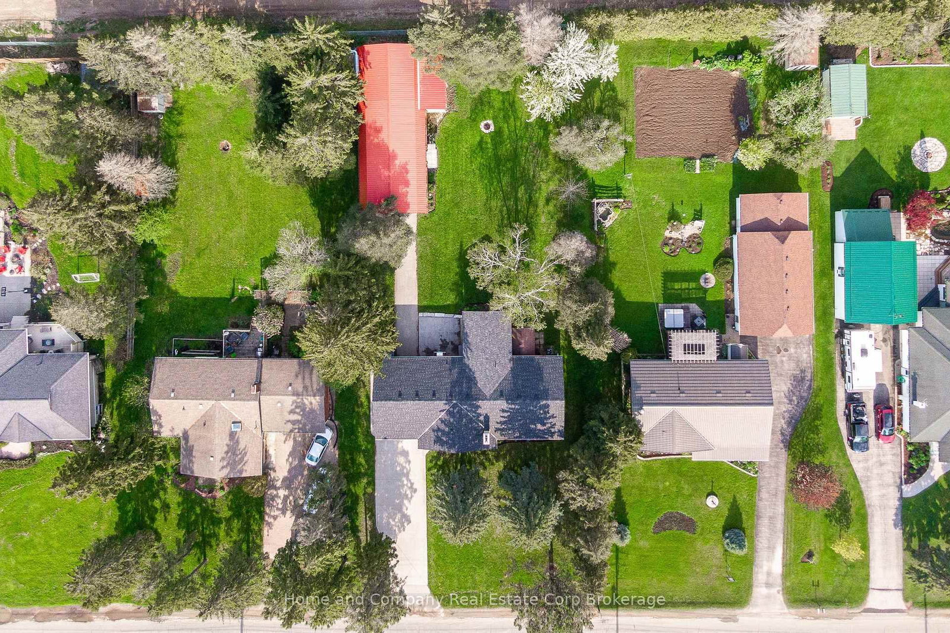
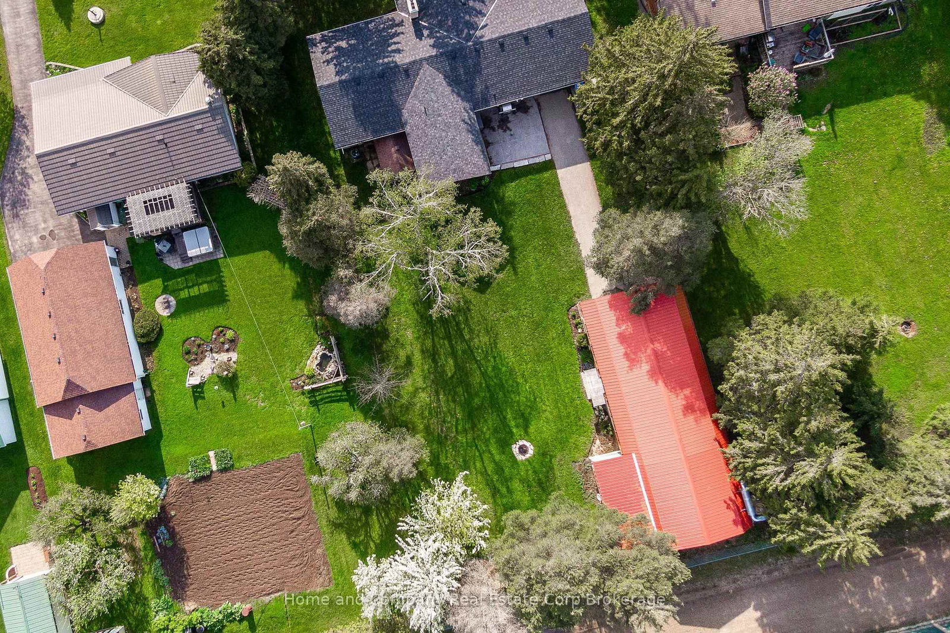
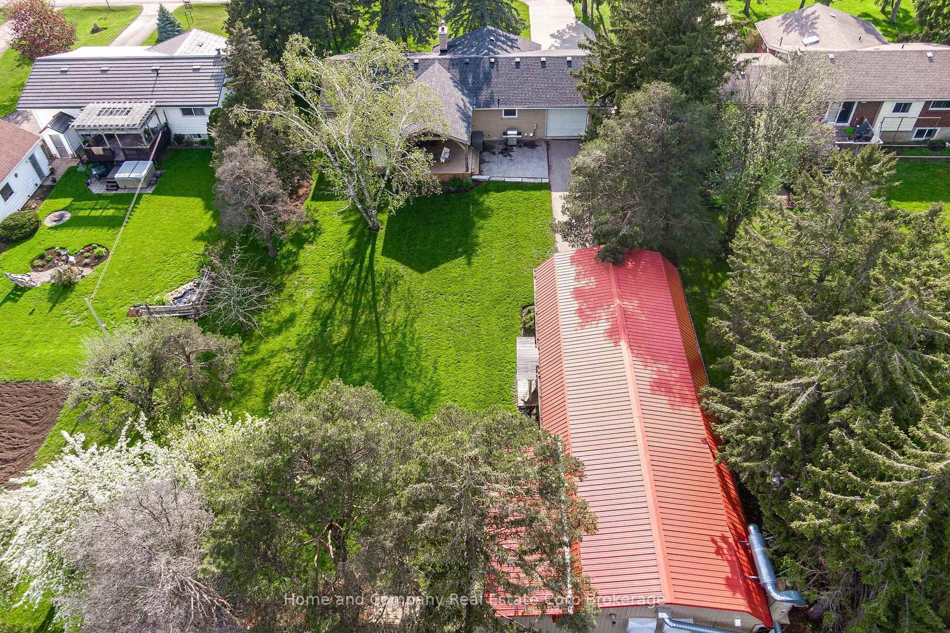
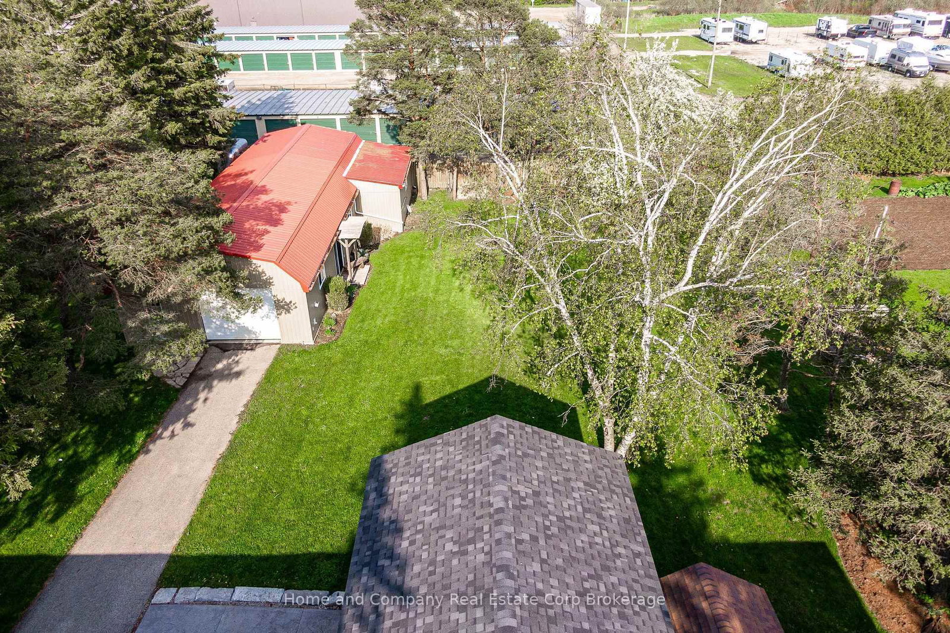
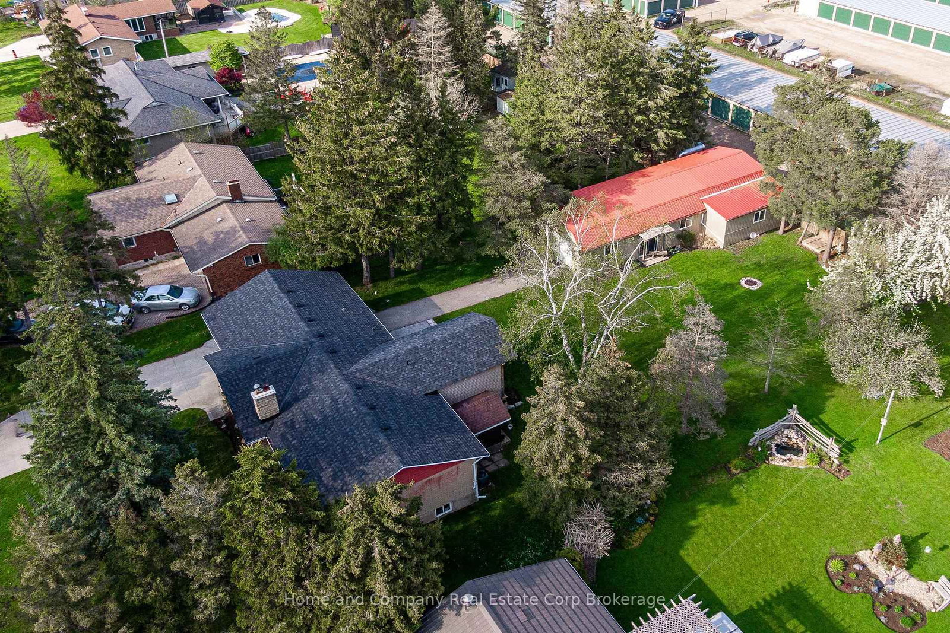
Don't fence me in! If you've been craving open space, sunshine, and a little more breathing room-without giving up the convenience of town, this is the one. Set proudly on an almost 1/2 acre lot at the edge of town, this thoughtfully updated bungalow blends comfortable one-floor living with stylish mid-century modern touches and the kind of flexibility you have been searching for. Step inside to a bright, airy living room featuring vaulted ceilings and a large picture window that fills the space with natural light. The well planned kitchen offers abundant cabinetry, quality updates, and a generous dining area ready for everything from quiet morning coffee to lively family dinners. Three main-floor bedrooms provide excellent versatility, whether you need guest space, a home office, or a spacious primary retreat complete with custom closet cabinetry. The beautifully updated main bath features a custom tile shower and a polished, modern feel. Downstairs, the fully finished lower level expands the living space even further with two additional bedrooms, a full bath, a bonus lounge area, and an expansive family room-perfect for extended family, teenagers, hobbies, or overnight guests. Outside is where this property truly shines. Spend summer evenings on the expansive covered rear deck, entertain on the stamped concrete patio, or simply soak in the rare feeling of wide-open space and peaceful surroundings. And then there's the shop!! Offering nearly 1,600 square feet of heated workspace with 600V three-phase power, this incredible building opens the door to endless possibilities-car enthusiasts, woodworkers, makers, collectors, hobbyists, or anyone dreaming of the ultimate work-from-home setup. It's the kind of space that's nearly impossible to find and absolutely unforgettable once you do. Country vibes. Town convenience. Space to live, work, create, and breathe. Exactly what you've been waiting for.

Listed by Home and Company Real Estate Corp Brokerage

  • MLS #

    X13126992

  • Sq. Ft

    1100-1500

  • Sq. Ft. Source

    MLS

  • Lot Irregularities

    n/a

  • Year Built

    51-99

  • Pool

    None

  • Drive

    Private

  • Garage

    Attached, 1 spaces

  • Total Parking

    5

  • Family Room

    Y

  • Den

    Y

  • Exterior

    Brick

  • Fireplace

    Y

  • Roof

    Asphalt Shingle

  • Foundation

    Poured Concrete

  • Elevator

    n/a

  • Water View

    n/a

  • Laundry Level

    Lower

  • Heat

    Forced Air

  • A/C

    Central Air

  • Water

    Well

  • Water Supply

    n/a

  • Sewers

    Septic

  • Central Vac

    N

  • Kitchen

    4.1 x 4.12 ft Main level

  • Dining

    4.1 x 4.03 ft Main level

  • Living

    4.12 x 6.57 ft Main level

  • Br

    3.43 x 4.32 ft Main level

  • 2nd Br

    3.43 x 3.21 ft Main level

  • Bathroom

    3.06 x 2.41 ft Main level

    3 Pc Bath

  • Primary

    4.12 x 4.01 ft Main level

  • Den

    2.96 x 4.05 ft Lower level

  • Office

    4.03 x 3.04 ft Lower level

  • Bathroom

    2.96 x 2.75 ft Lower level

    4 Pc Bath

  • Rec

    3.3 x 7.61 ft Lower level

  • Study

    4.04 x 3.87 ft Lower level

  • Utility

    2.97 x 4.97 ft Lower level

  • MLS #

    X13126992

  • Sq. Ft

    1100-1500

  • Sq. Ft. Source

    MLS

  • Lot Irregularities

    n/a

  • Year Built

    51-99

  • Pool

    None

  • Drive

    Private

  • Garage

    Attached, 1 spaces

  • Total Parking

    5

  • Family Room

    Y

  • Den

    Y

  • Exterior

    Brick

  • Fireplace

    Y

  • Roof

    Asphalt Shingle

  • Foundation

    Poured Concrete

  • Elevator

    n/a

  • Water View

    n/a

  • Laundry Level

    Lower

  • Heat

    Forced Air

  • A/C

    Central Air

  • Water

    Well

  • Water Supply

    n/a

  • Sewers

    Septic

  • Central Vac

    N

  • Kitchen

    4.1 x 4.12 ft Main level

  • Dining

    4.1 x 4.03 ft Main level

  • Living

    4.12 x 6.57 ft Main level

  • Br

    3.43 x 4.32 ft Main level

  • 2nd Br

    3.43 x 3.21 ft Main level

  • Bathroom

    3.06 x 2.41 ft Main level

    3 Pc Bath

  • Primary

    4.12 x 4.01 ft Main level

  • Den

    2.96 x 4.05 ft Lower level

  • Office

    4.03 x 3.04 ft Lower level

  • Bathroom

    2.96 x 2.75 ft Lower level

    4 Pc Bath

  • Rec

    3.3 x 7.61 ft Lower level

  • Study

    4.04 x 3.87 ft Lower level

  • Utility

    2.97 x 4.97 ft Lower level

Thinking of Selling?

Find Out Your Home’s Value in Today’s Market!

No Email or Signup is required to view your home estimate.

estimate your home value

Contact Manoj Kukreja

Sales Representative,
Century 21 People’s Choice Realty Inc.,
Brokerage
(647) 576 - 2100

Manoj profile avatar

Property History

Property history for 3981 111 Road, Perth East

This property has been sold 4 times before. Create your free account to explore sold prices, detailed property history, and more insider data.

Sign In / Register

Estimated price

Date
Price
Change
2026-05-14
$892,289
0.44%

Mortgage Calculator

This data is for informational purposes only.

Mortgage Payment per month

Principal Amount

Interest

Total Payable

Amortization

Amortization

Closing Cost Calculator

This data is for informational purposes only.

Closing Cost Total for this property

Total Cash flow for purchasing this property

Down Payment(%)*
Additional information

Provincial Land Transfer Tax

Ontario Land Transfer Tax Rebate

Toronto Land Transfer Tax

Toronto Land Transfer Tax Rebate

PST on CMHC Insurance Premium

Lawyer Fees

$2,825

Government Registration Fee's

$164

Title Insurance

Closing Cost Total

Total Cash flow for purchasing this property

Provincial Land Transfer Tax

Ontario Land Transfer Tax Rebate

Toronto Land Transfer Tax

Toronto Land Transfer Tax Rebate

PST on CMHC Insurance Premium

Lawyer Fees

$2,825

Government Registarion Fee's

$164

Title Insurance

Down Payment(%)*

* A down payment of less than 20% is permitted only for first-time home buyers purchasing their principal residence. The minimum down payment required is 5% for the portion of the purchase price up to $500,000, and 10% for the portion between $500,000 and $1,500,000. For properties priced over $1,500,000, a minimum down payment of 20% is required.

Thinking of Selling?

Find Out Your Home’s Value in Today’s Market!

No Email or Signup is required to view your home estimate.

estimate your home value

Contact Manoj Kukreja

Sales Representative, Century 21 People’s Choice Realty Inc., Brokerage
(647) 576 - 2100

Manoj profile avatar

Recent Sold Listings in North Easthope, Perth East

Popular Cities